
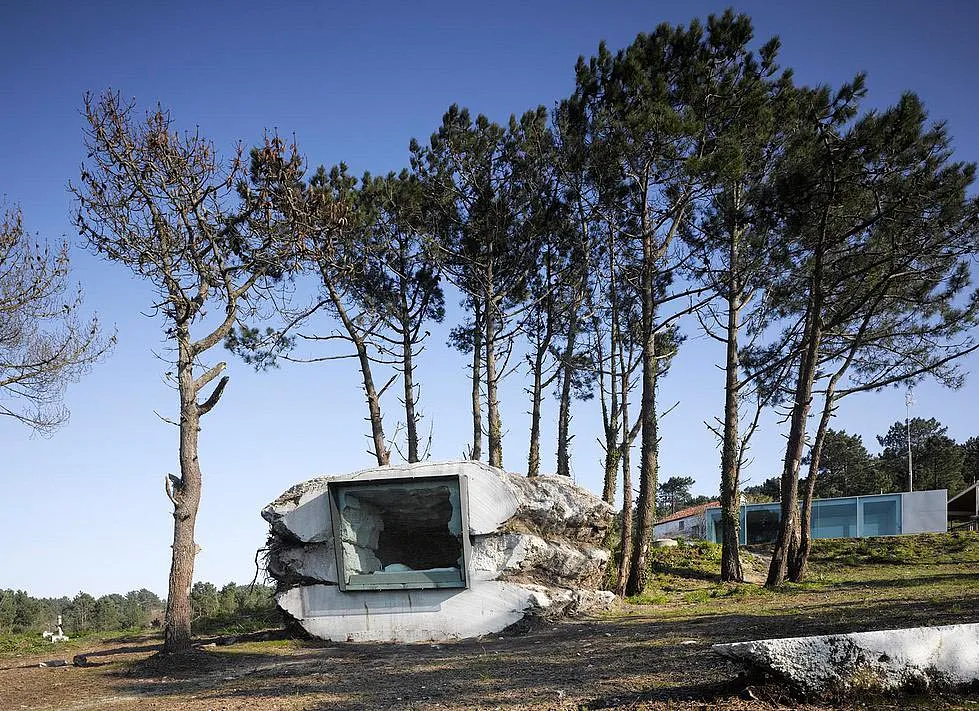
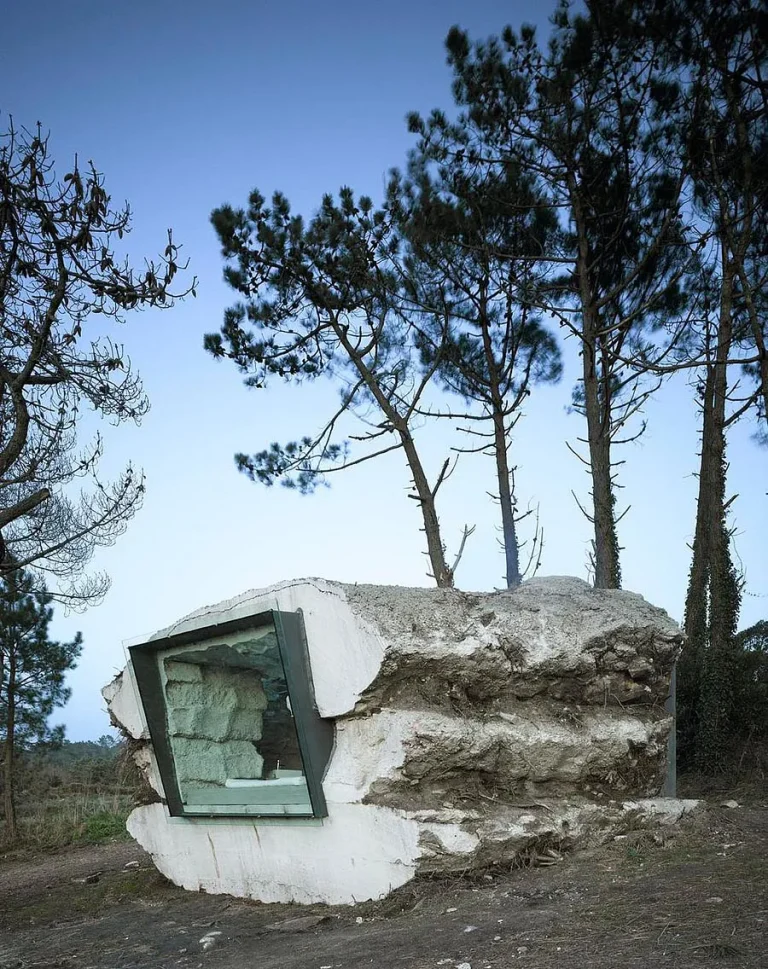
The Truffle: an earth-born retreat carved by nature and cattle.

  • Project Name: The Truffle (La Trufa)

  • Architects: Ensamble Studio

  • Design Collaborators: Ricardo Sanz, Javier Cuesta

  • Year of Completion: 2010

  • Location: Costa da Morte, Galicia, Spain

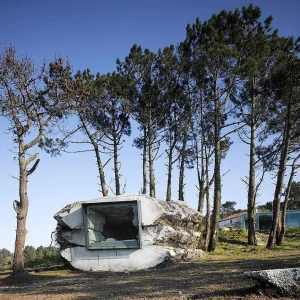
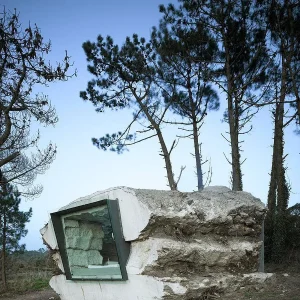
Resting quietly against the rugged Atlantic coastline, this monolithic structure appears as though centuries of ocean winds and salt spray carved it from bedrock. Yet beneath its mineral camouflage lies an astonishing reality: this boulder is entirely artificial, born from a bold fusion of earth, industrial concrete, and living biology.

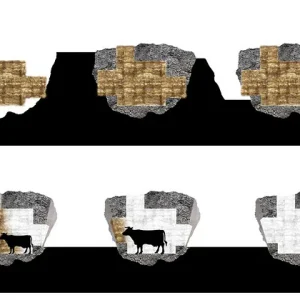
The construction of The Truffle defied conventional architecture. Rather than building upward with standard formwork, the team dug a cavity directly into the Galician soil. Inside this crater, workers tightly stacked bales of hay to sketch the exact void of the future living room. Unreinforced concrete was poured layer by layer into the trench between the earth walls and the organic core, allowing the wet mixture to absorb the textures, strata, and sediment of the ground.

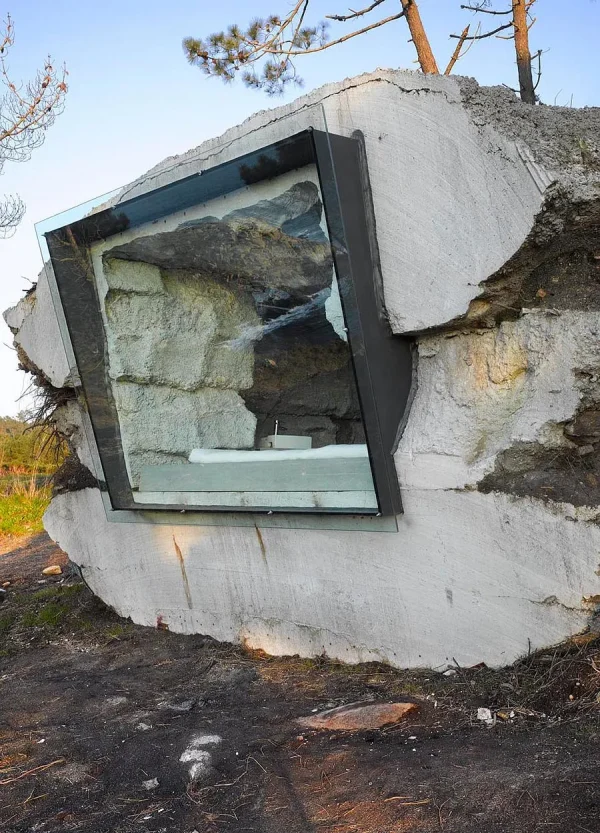
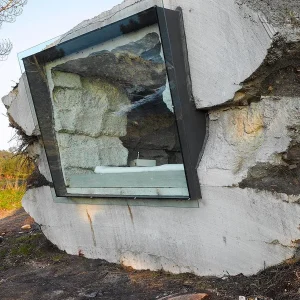
Once the shell solidified, excavators exhumed the petrified mass, exposing an unpolished, stone-like exterior. To pierce the heart of the structure, the architects cut away a corner with quarry machinery. Emptying the core, however, required an unprecedented collaborator. A calf named Paulina moved in to consume the 50 cubic meters of compressed hay. For an entire year, Paulina ate her way through the interior, growing into a healthy 300-kilogram cow while steadily carving out human living quarters.

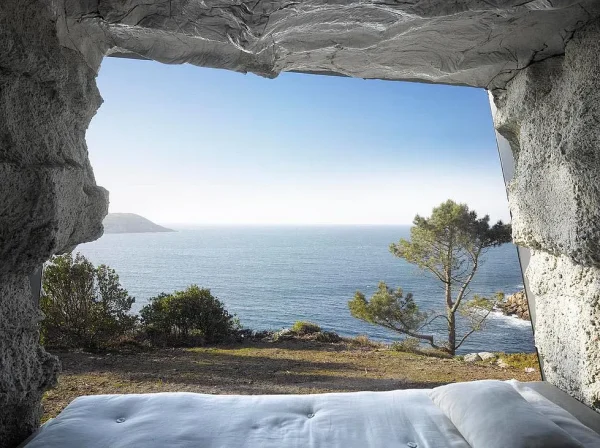
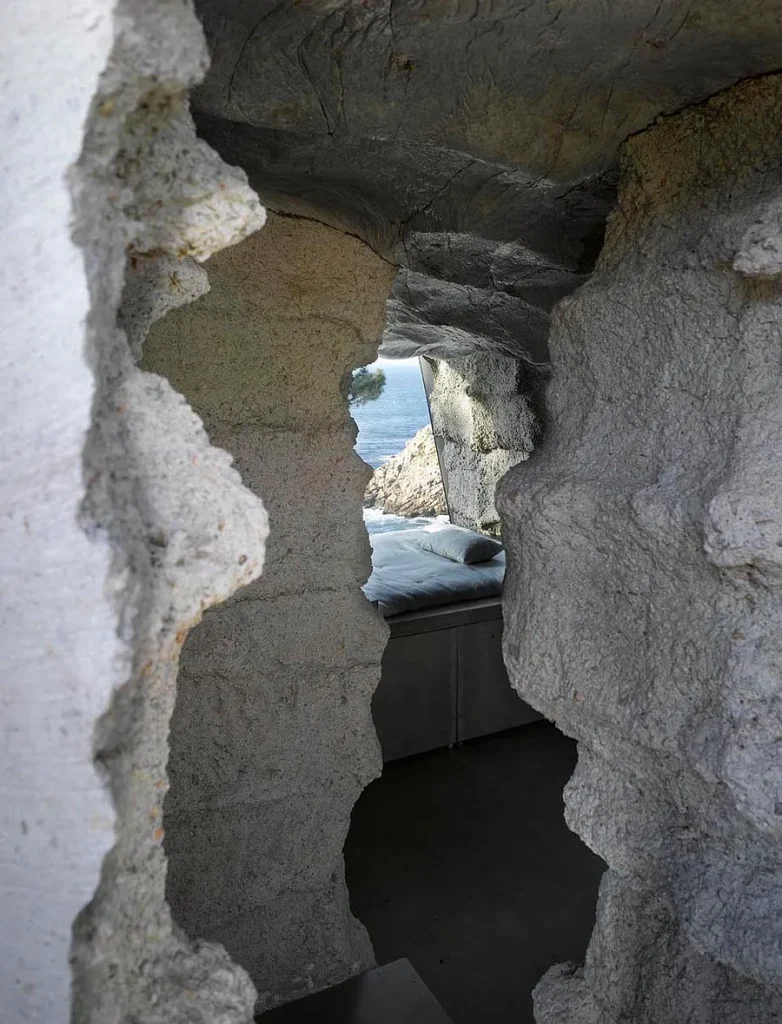
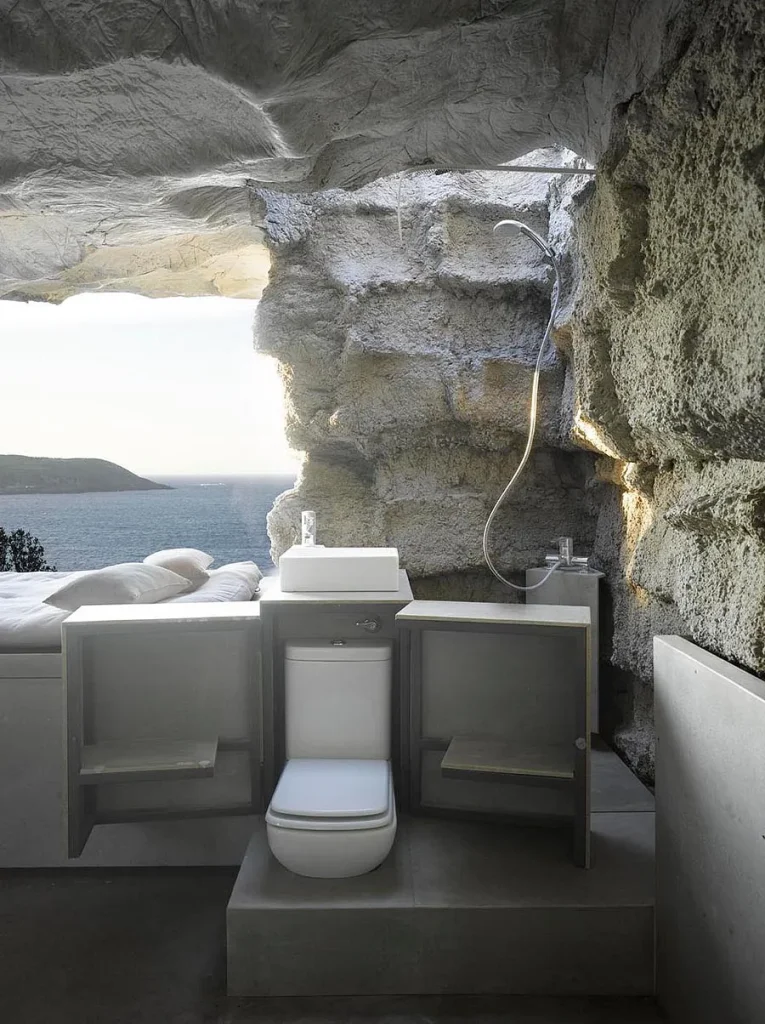
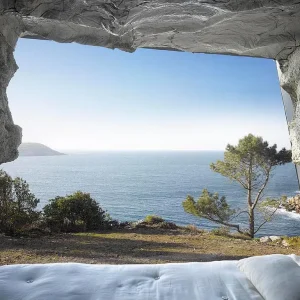
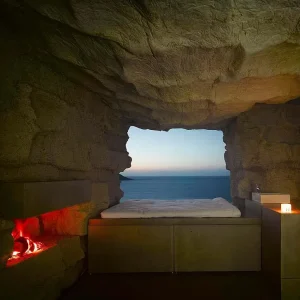
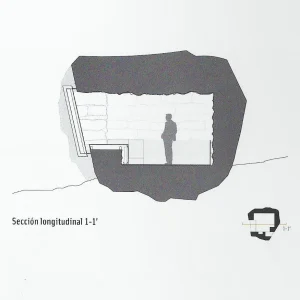
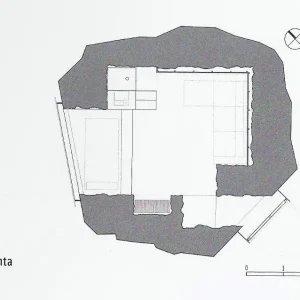
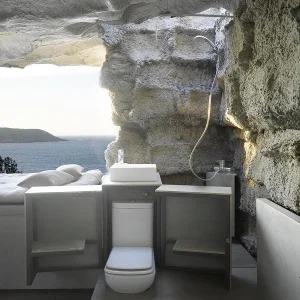
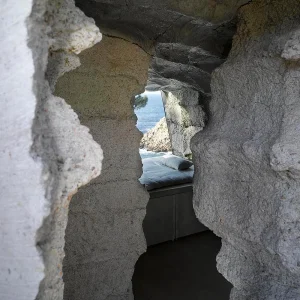
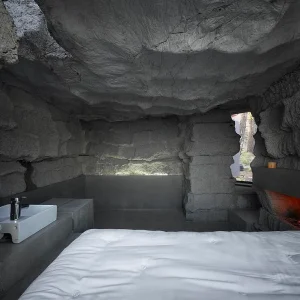
Measuring just 25 square meters, the completed micro-dwelling offers an austere yet poetic luxury. Striated marks left by hay and concrete pressure define the cave-like walls. Outfitted with a simple platform bed, a minimalist fireplace, and a picture window framing the wild ocean horizon, the shelter bridges primitive earth shelter and cutting-edge ecological craft.

Fascinating Facts About The Truffle

  • Concrete Stained by the Earth: The outer skin required no dyes or synthetic finishes. Because concrete was poured straight into raw soil, it bound directly to the ground’s natural minerals and loam, matching the native granite boulders perfectly.

  • Paulina’s Natural Excavation: Feeding Paulina was an intentional ecological solution: manually extracting 50 cubic meters of densely compacted hay from a narrow breach would have caused severe interior damage and produced massive waste. Instead, the process converted the construction material into biomass.

  • The Costa da Morte Legacy: Built on Spain’s infamous “Coast of Death”—fabled for shipwrecks and brutal Atlantic storms—the monolithic shelter was designed to withstand the harshest maritime gales without showing wear.

The Truffle: an Earth-Born retreat carved by nature and cattle

Inside the hollowed heart of The Truffle, the raw violence of concrete transforms into profound...
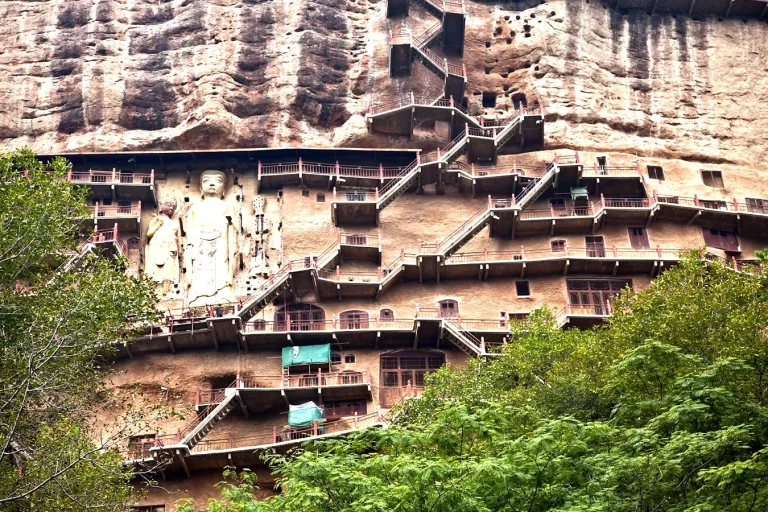
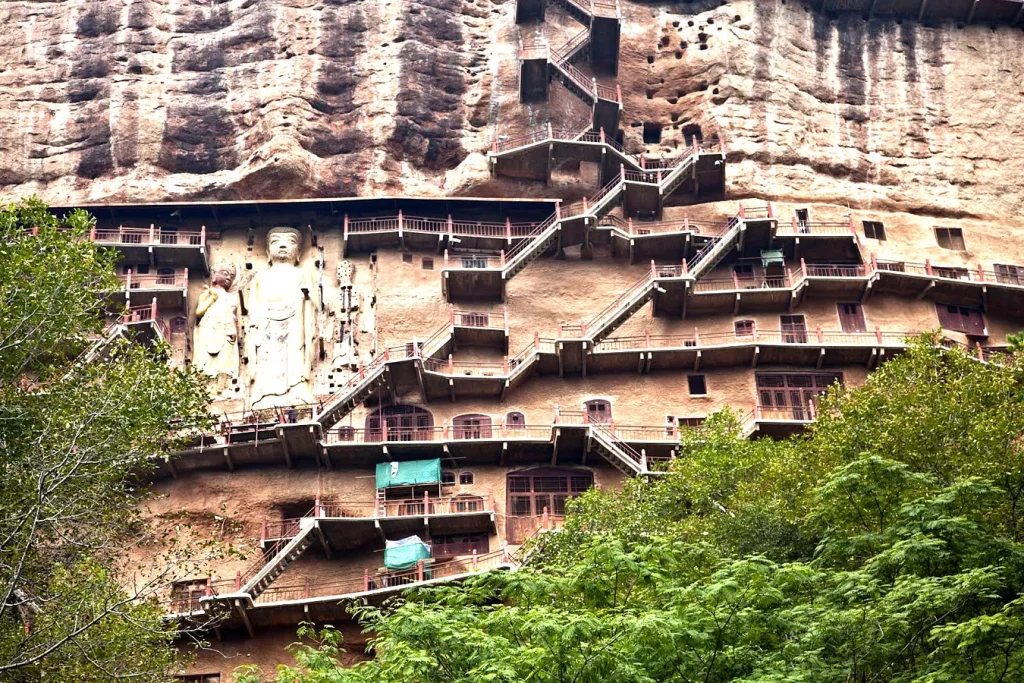
The Maijishan Grottoes: China’s Dazzling Cliffside Sanctuary

Perched between earth and sky, the wooden footbridges of Maijishan cling to the sheer rock face like...
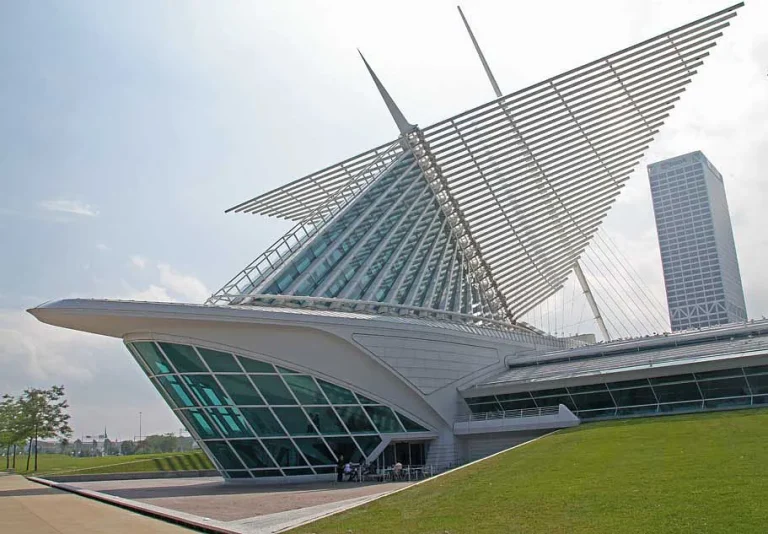
Burke Brise Soleil – MILWAUKEE ART MUSEUM

Discover the story behind the Burke Brise Soleil—the iconic kinetic structure at the Milwaukee Art...
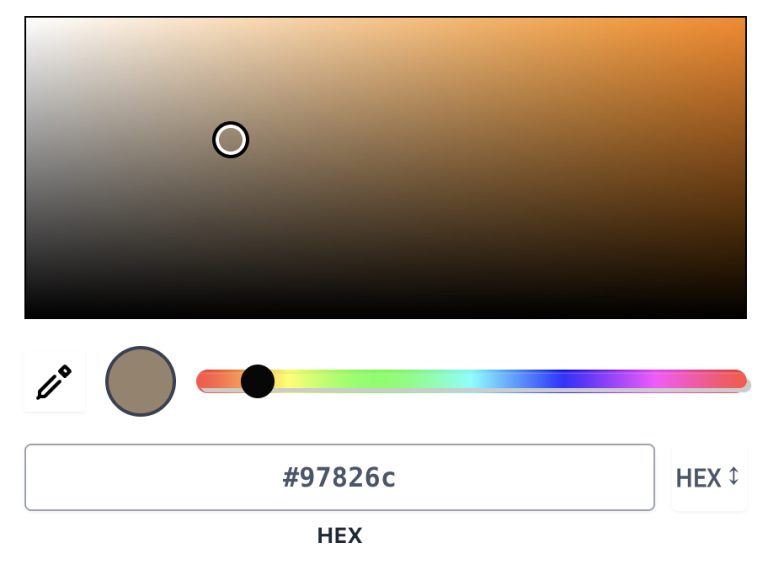
From Screen to Print: a practical guide to color formats for developers, designers, and marketers

From Screen to Print: a practical guide to color formats for developers, designers, and marketers...
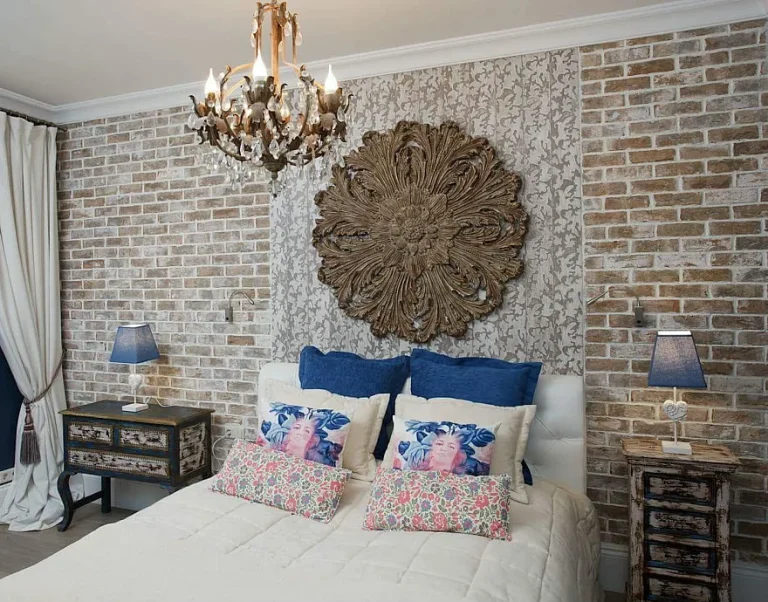
Textured Serenity: decorative faux brick in bedroom design

Textured Serenity: decorative faux brick in bedroom design A bedroom serves as a private sanctuary...
Shopping Cart
Scroll to Top